
Developer-supplied conceptual imagery · 70 images. Renderings and illustrative views are not construction photographs or guarantees. Plans, views and features may change.
RET New Development Select · Brickell Key · Miami
The Residences at Mandarin Oriental, Miami
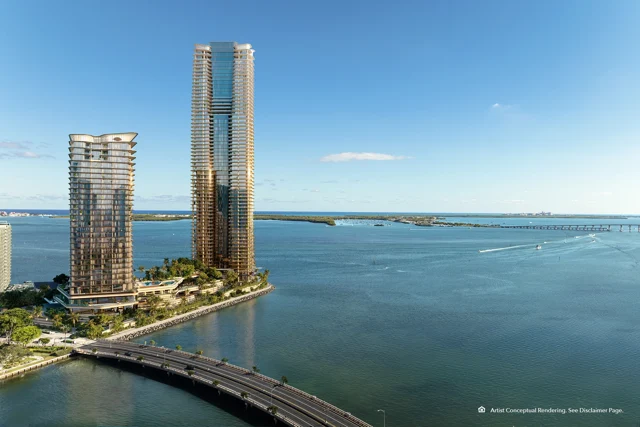
Brickell Key waterfront residences by Swire Properties, with North and South Tower offerings and Mandarin Oriental-branded hospitality.
Developer information received October 20, 2026 · Independent RET analysis
- North Tower
- 33 stories · 70 private residences · from $3.97M
- South Tower
- 66 stories · 228 residences · from $7M
- Estimated completion
- 2030 · subject to contractual confirmation
RET Quick Take
What makes this setting difficult to replicate?
Mandarin offers two different residential choices on a waterfront site at the southern tip of Brickell Key. Compare the North and South Tower layouts and hotel services around how you will use the home. The setting and service rights matter more to that decision than finishes alone.
The trade-off is a high purchase price, substantial ongoing costs and estimated completion in 2030. You may value the setting, but it does not guarantee price growth or an easy resale.
Why it stands out
- Brickell Key: a bounded waterfront setting adjoining mainland Brickell, with water on three sides of the proposed site.
- Swire Properties: a developer with a long history on Brickell Key. Its neighborhood role is relevant context, not a claim that it controls every future change.
- Two residential choices: 228 South Tower residences in a proposed 66-story building; 70 North Tower private residences integrated with the new hotel.
- Design and service: Kohn Pedersen Fox architecture, SHMA landscape design, Tristan Auer’s South Tower interiors and Laura Gonzalez’s North Tower interiors; residential teams trained by Mandarin Oriental.
- Water and skyline exposure: the developer describes sunrise-to-sunset views. Actual exposure, view corridors and privacy must be evaluated by residence and floor.
Making a Neighborhood
Swire Properties USA: Making a Neighborhood · Developer neighborhood-history film included in the supplied broker toolkit. External YouTube presentation by Newlink / Paid Media. This is Brickell neighborhood and developer context, not a construction report or a walkthrough of the proposed residences. RET is an independent brokerage guide; no developer or brand affiliation is implied. Poster: developer-supplied conceptual rendering; see credits below.
View through the official film source ↗ · External hosting; availability and playback may depend on the host.
This host could not play the film here. Please use the official viewing link above.
Current position
Developer information received October 20, 2026 estimates completion and closing in 2030. This is an estimate, not a contractual delivery promise or confirmation of present construction progress. Request current construction milestones, contractual outside dates and delay provisions.
North vs South Tower: choose the ownership experience
| Decision | North Tower | South Tower |
|---|---|---|
| Scale | 33 stories; 70 private residences | 66 stories; approximately 800 feet; 228 residences |
| Interiors | Laura Gonzalez | Tristan Auer |
| Starting basis | From $3.97M for a two-bedroom offering | From $7M for a two-bedroom + library or three-bedroom offering |
| Quoted HOA estimate | Approximately $2.44 per sq ft; billing period not specified | Approximately $2.28 per sq ft; billing period not specified |
| Positioning | Private residences integrated with the new Mandarin Oriental, Miami hotel; separate resident and hotel lobbies | Residential scale, private elevator access, assigned storage and a gated arrival |
| Service | 24/7 residential team, valet and EV charging described by the developer; confirm inclusions and extra charges | Mandarin Oriental-trained residential team and 24-hour security; confirm which services are included and what costs extra |
RET interpretation
North may suit a buyer who prioritizes proximity to the hotel’s hospitality ecosystem and a smaller private-residence collection. Confirm how shared amenities operate, which services cost extra, and how guest traffic is separated from residential life.
South may suit an end user prioritizing larger living spaces, private arrival and substantial terraces. The developer describes approximately 11-foot ceilings and 12-foot-deep terraces; verify the selected plan and exceptions. A lower quoted HOA rate does not mean a lower total bill on a larger residence.
Residence counts refer to these private-residence offerings. They are not a measure of total hotel rooms, resort inventory or neighborhood supply. Neither tower is universally the better choice.
Pricing and payment plan
Developer-provided starting guidance received October 20, 2026. These are category starting prices, not offers for identified available units.
| Residence | Approximate area | Starting price |
|---|---|---|
| 2 bedrooms + library | 2,700 sq ft | $7M |
| 3 bedrooms | 2,650–3,900 sq ft | $7M |
| 4 bedrooms | 4,300–4,600 sq ft | $12M |
| 5 bedrooms | 5,700–5,800 sq ft | $19M |
| Residence | Area starts from | Starting price |
|---|---|---|
| 2 bedrooms | 1,577 sq ft | $3.97M |
| 3 bedrooms | 2,459 sq ft | $5.77M |
| 4 bedrooms | 2,693 sq ft | $6.8M |
Deposit structure supplied for both towers
- 10% at contract.
- 10% at the milestone described as “90 days after.”
- 10% at the milestone described as “6 months after.”
- 10% at top-off.
- 60% at closing, estimated for 2030.
The quoted installments total 40% before closing and 60% at closing. Confirm what date anchors each “after” milestone, deposit escrow protections, refund conditions and the binding schedule in the purchase documents.
HOA estimates: North approximately $2.44/sq ft; South approximately $2.28/sq ft. The supplied email does not specify the billing period or complete inclusions. RET has not converted these figures into monthly or annual costs. Request the current association budget, how the fees are calculated for your residence, and which services cost extra.
Pricing, availability and terms are subject to change. Floor-plan area definitions, terraces and chargeable area must be checked against the offering documents.
Ownership economics: scarcity is not the whole calculation
A rare site can still be an expensive purchase. Compare the specific home’s total price, usable indoor area, view, services and annual costs with completed homes and other new projects. Check what you receive for the extra price rather than assuming the brand or location will produce a return.
With estimated closing in 2030, plan for deposits and keep cash available for other needs. Money committed to the purchase cannot be used elsewhere, and your financing or personal plans may change. Budget separately for taxes, insurance, association fees and extra services. The quoted HOA amount is not the full ownership cost.
A future resale will depend on the exact home, its condition, asking price and competing homes at that time. This guide does not forecast a sale timeline or price growth.
Location intelligence: connected, with a distinct waterfront setting
Brickell Key sits beside the Brickell core in Biscayne Bay, connected to the mainland by a causeway. That separation creates a different arrival and daily routine from a mainland Brickell address. Test the journey to the places you actually use, including peak-hour access, rather than assuming that nearby destinations are equally convenient.
The developer highlights the island’s 1.5-mile Bay Walk and waterfront setting. Compare the proposed walking routes, shade, public access, nearby services and construction conditions. “Semi-private island” is the developer’s positioning; it does not mean the whole island or Bay Walk is exclusively controlled by residence owners.
Relative privacy is a buyer-fit judgment, not a guarantee of silence, restricted public access or permanently protected views.
RET Worth Knowing
- Long horizon: 2030 is an estimate. Read delivery provisions and plan for changes.
- High purchase price: compare the exact residence with similar homes before paying extra for the waterfront brand.
- Ownership costs: confirm the HOA billing period, budget, taxes, insurance and extra hospitality charges.
- Brand dependency: Mandarin Oriental names and trademarks are used under revocable licenses. The brand is not the developer and does not guarantee the project.
- Future resale: there may be relatively few buyers at this price. Plan for a sale that takes longer than expected.
- Demand and competition: a scarce site competes for buyers with other Miami luxury residences. A distinctive address does not remove market risk.
- Tower fit: hotel integration and residential privacy can matter more than the lowest advertised starting price.
Who this may suit
Long-horizon end users who specifically value Brickell Key, waterfront exposure and a hospitality-led residential experience—and can comfortably fund deposits and ownership costs without relying on a quick resale.
It deserves a more cautious comparison for buyers needing near-term occupancy, a low carrying-cost home, rental income to support the purchase or flexibility to exit before completion. Rental, assignment and financing terms require verification.
The RET view
Compare Mandarin’s waterfront site and the different North and South Tower offerings around your own needs. Start with a named residence, a current price, written service rights and the deposit timetable. Ask RET to compare those with suitable alternatives.
Sources and confidence
Primary source: developer sales information from Adrian Gonzalez, The Residences at Mandarin Oriental, Miami, received October 20, 2026, and the supplied broker toolkit. Pricing and terms are developer statements, not independently audited figures. Availability, HOA billing period, service inclusions and contractual delivery terms remain to be confirmed. RET analysis is editorial interpretation, not a valuation or investment guarantee.
Developer disclaimer
The Residences at Mandarin Oriental, Miami (The Residences) are not developed, sponsored, owned, offered, or sold by Mandarin Oriental Hotel Group or any affiliate thereof (MOHG), and MOHG makes no representation, warranty or guaranty of any kind regarding The Residences. The developers and owners of The Residences use the Mandarin Oriental name and trademarks subject to the terms of revocable licenses from MOHG which may expire or be terminated. Oral representation or any materials cannot be relied upon as correctly stating the representation of the Developer. For correct representation, make reference to the documents required by section 718.503, Florida Statutes, to be furnished by the developer to a buyer or lessee. Not an offer where prohibited by state statutes. Plans, descriptions and amenities are subject to change. Prices and availability are subject to change without notice.
Independent Real Estate Today brokerage analysis. RET does not act on behalf of Swire Properties or Mandarin Oriental. Developer-supplied renderings illustrate proposed features; they are not construction photographs, guaranteed views or completed conditions.
Read the service rights by tower
The North Tower fact sheet also describes 28 turnkey Hotel Residences, a separate offering from the 70 private residences compared here. Do not apply the private-residence prices or terms to that separate product.
The South Tower fact sheet expressly cautions that additional improvements, including another tower and its amenities, may not be available at closing and may never be made available. A buyer should rely on the amenities and obligations in the applicable offering documents. Additional amenity and service charges may apply; only prospectus amenities are represented as included without additional developer cost.
North Tower · developer fact-sheet disclaimer
This project is being developed by OID T2 Developer LLC, a Florida limited liability company (“Developer”), which has a limited right to use the trademarked names and logos of Swire Properties and Mandarin Oriental Hotel Group. The Residences at Mandarin Oriental, Miami (“The Residences”) are not developed, sponsored, owned, offered or sold by Mandarin Oriental Hotel Group or any affiliate thereof (MOHG), and MOHG makes no representation, warranty or guaranty of any kind regarding The Residences. Developer and owners of The Residences use the Mandarin Oriental name and trademarks subject to the terms of revocable licenses from MOHG which may expire or be terminated. ORAL REPRESENTATIONS CANNOT BE RELIED UPON AS CORRECTL Y STATING THE REPRESENTATIONS OF THE DEVELOPER. FOR CORRECT REPRESENTATIONS, MAKE REFERENCE TO THIS WEBSITE AND TO THE DOCUMENTS REQUIRED BY SECTION 718.503, FLORIDA STATUTES, TO BE FURNISHED BY A DEVELOPER TO A BUYER OR LESSEE. In no event shall any solicitation, offer or sale of a unit in the condominium be made in, or to residents of, any state or country in which such activity would be unlawful. All plans, features, services and amenities depicted or described herein are based upon preliminary development plans and are subject to change without notice in the manner provided in the offering documents. All improvements, designs and construction are subject to first obtaining the appropriate federal, state, and local permits and approvals for same. No guarantees or representations whatsoever are made that any plans, features, services, amenities, or facilities will be provided or, if provided, will be of the same type, size, location or nature as depicted or described herein. Additional rates for amenities may apply. Only those amenities set forth in the prospectus (offering circular) will be provided by Developer without additional cost. All dimensions are estimates which will vary with actual construction, and all floor plans, specifications and other development plans are subject to change and will not necessarily accurately reflect the final plans and specifications for the development. Certain items, such as tile, marble, stone, granite, cabinets, wood, stain, grout, wall and ceiling textures, mica and carpeting, are subject to size and color variations, grain and quality variations, and may vary in accordance with price, availability and changes by manufacturer from those shown herein. If circumstances arise which, in Developer’s opinion, warrant changes of suppliers, manufacturers, brand names, models or items, or if Developer elects to omit certain items, Developer may modify the list of standard features or make substitutions for equipment, material, appliances, brands, models, etc., with items which in Developer’s opinion are of equal or better quality (regardless of cost). All descriptions of furniture, appliances, counters, soffits, floor coverings and other matters of detail, including, without limitation, items of finish and decoration, are conceptual only and are not necessarily included in each unit. Furnishings are only included if and to the extent provided in your purchase agreement. Prices, features, amenities and other descriptions are preliminary and are subject to change without notice, as provided in your purchase agreement. Prices do not include optional features or premiums for upgraded units. Price changes may occur that are not yet reflected herein. Buyers should check with the sales center for the most current pricing. The project graphics, renderings and text provided herein are copyrighted works owned by the Developer. All rights reserved. Unauthorized reproduction, display or other dissemination of such materials is strictly prohibited and constitutes copyright infringement.
South Tower · developer fact-sheet disclaimer
This project is being developed by OID T1 Developer LLC, a Florida limited liability company (“Developer”), which has a limited right to use the trademarked names and logos of Swire Properties and Mandarin Oriental Hotel Group. The Residences at Mandarin Oriental, Miami (“The Residences”) are not developed, sponsored, owned, offered or sold by Mandarin Oriental Hotel Group or any affiliate thereof (MOHG), and MOHG makes no representation, warranty or guaranty of any kind regarding The Residences. Developer and owners of The Residences use the Mandarin Oriental name and trademarks subject to the terms of revocable licenses from MOHG which may expire or be terminated. These materials are for the South Tower only and any and all depictions, renderings, descriptions, etc., of any additional improvements within the overall project, including, without limitation, an additional tower and amenities associated with such additional tower are subject to change at any time, without notice. Those additional improvements may not be available at the time of closing and/or may never be made available and shall not be relied upon in any manner. ORAL REPRESENTATIONS CANNOT BE RELIED UPON AS CORRECTL Y STATING THE REPRESENTATIONS OF THE DEVELOPER. FOR CORRECT REPRESENTATIONS, MAKE REFERENCE TO THIS WEBSITE AND TO THE DOCUMENTS REQUIRED BY SECTION 718.503, FLORIDA STATUTES, TO BE FURNISHED BY A DEVELOPER TO A BUYER OR LESSEE. THE COMPLETE OFFERING TERMS ARE IN A CPS-12 APPLICATION AVAILABLE FROM THE OFFEROR. FILE NO. CP24-0048. WARNING: THE CALIFORNIA DEPARTMENT OF REAL ESTATE HAS NOT INSPECTED, EXAMINED, OR QUALIFIED THIS OFFERING. This brochure is a solicitation for the sale of Units in Island Drive South Condominium; N.J. Registration No. 24-04-0007 . This Condominium has been registered with the Massachusetts Board of Registration of Real Estate Brokers and Salespersons F-1294-01-01. In no event shall any solicitation, offer or sale of a unit in The Residences be made in, or to residents of, any state or country in which such activity would be unlawful. These images are conceptual only and are for the convenience of reference. They should not be relied upon as representations, express or implied, of the final detail of The Residences. The Developer expressly reserves the right to make modifications, revisions and changes it deems desirable in its sole and absolute discretion. All plans, features, services and amenities depicted or described herein are based upon preliminary development plans and are subject to change without notice in the manner provided in the offering documents. All improvements, designs and construction are subject to first obtaining the appropriate federal, state, and local permits and approvals for same. No guarantees or representations whatsoever are made that any plans, features, services, amenities, or facilities will be provided or, if provided, will be of the same type, size, location or nature as depicted or described herein. Additional rates for amenities may apply. Only those amenities set forth in the prospectus (offering circular) will be provided by Developer without additional cost. All dimensions are estimates which will vary with actual construction, and all floor plans, specifications and other development plans are subject to change and will not necessarily accurately reflect the final plans and specifications for the development. No guarantees or representations whatsoever are made that existing or future views of the project and surrounding areas described herein will be provided or, if provided, will be as described herein. Any view from a unit of from other portions of the property may in the future be limited or eliminated by future development or forces of nature and the Developer in no manner guarantees the continuing existence of any view. Certain items, if included with the unit, such as tile, marble, stone, granite, cabinets, wood, stain, grout, wall and ceiling textures, mica and carpeting, are subject to size and color variations, grain and quality variations, and may vary in accordance with price, availability and changes by manufacturer from those shown in the models or in illustrations or in the published list of standard items (if any). If circumstances arise which, in Developer’s opinion, warrant changes of suppliers, manufacturers, brand names, models or items, or if Developer elects to omit certain items, Developer may modify the list of standard features or make substitutions for equipment, material, appliances, brands, models, etc., with items which in Developer’s opinion are of equal or better quality (regardless of cost). All depictions of furniture, appliances, counters, soffits, floor coverings and other matters of detail, including, without limitation, items of finish and decoration, are conceptual only and are not necessarily included in each Unit. Furnishings are only included if and to the extent provided in your purchase agreement. The project graphics, renderings and text provided herein are copyrighted works owned by the Developer. All rights reserved. Unauthorized reproduction, display or other dissemination of such materials is strictly prohibited and constitutes copyright infringement.
Compare with RET
Waldorf Astoria Residences Miami vs The Residences at Mandarin Oriental, Miami
Current RET-Tracked Availability
No publicly eligible MLS units are currently tracked by RET for this project. Developer-direct availability may differ.
Showing the last validated intelligence. A refresh is overdue; source verification dates remain unchanged.
RET Intelligence
Analysis by Real Estate Today
RET Compare
Sources and verification
- https://mo-residencesmiami.com/ · verified 2026-10-05
- https://mo-residencesmiami.com/residences/ · verified 2026-10-05
Check current written terms for the residence before deciding. These comparisons do not predict an investment return.
RET Data & Verification StandardsThe decision behind the project
Branded-residence premiums · Future supply · The RET Exit Test
Request Current Availability
Tell RET your preferred bedroom count, budget, intended use and timing.
Request Current AvailabilityIndependent RET analysis. Developer statements are dated and subject to change; contractual documents control. No developer affiliation is implied.